Save
Ask
Tour
Hide
Share
$650,000
27 Days On Site

Hildreth Hills
77 Parkhurst Dr 77
Westford, MA 01886

Condominium|Pending
2
Beds
4
Total Baths
3
Full Baths
1
Partial Bath
2,765
SqFt
$235
/SqFt
1986
Built
County:
Middlesex

Due to the health concerns created by Coronavirus we are offering personal 1-1 online video walkthough tours where possible.
77 Parkhurst Dr 7777 Parkhurst Dr 7777 Parkhurst Dr 7777 Parkhurst Dr 77
Save
Ask
Tour
Hide
Share

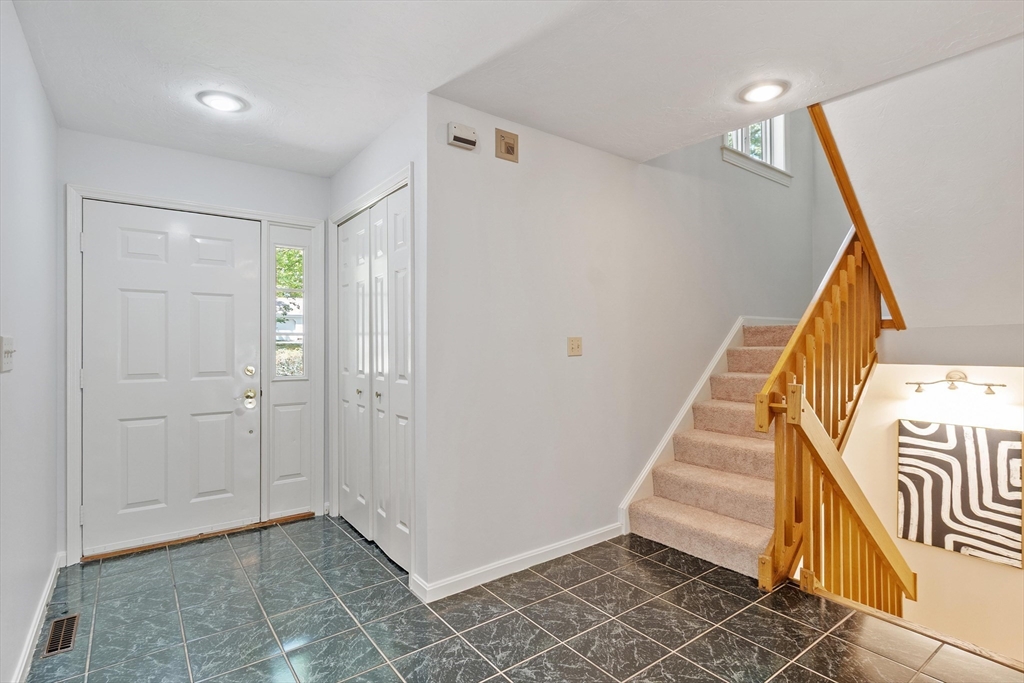
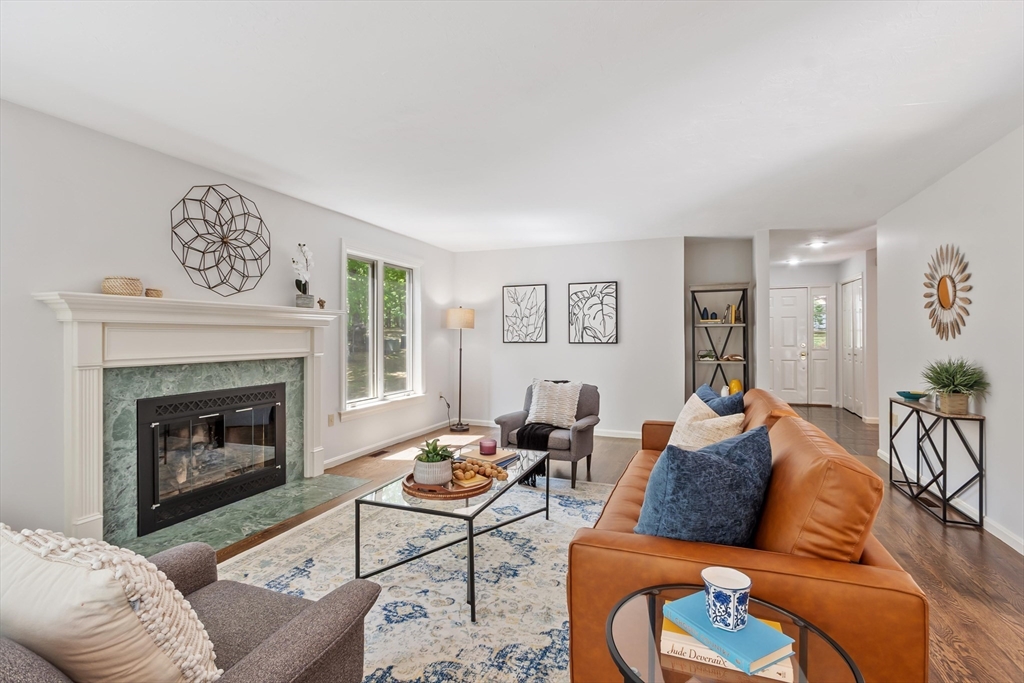
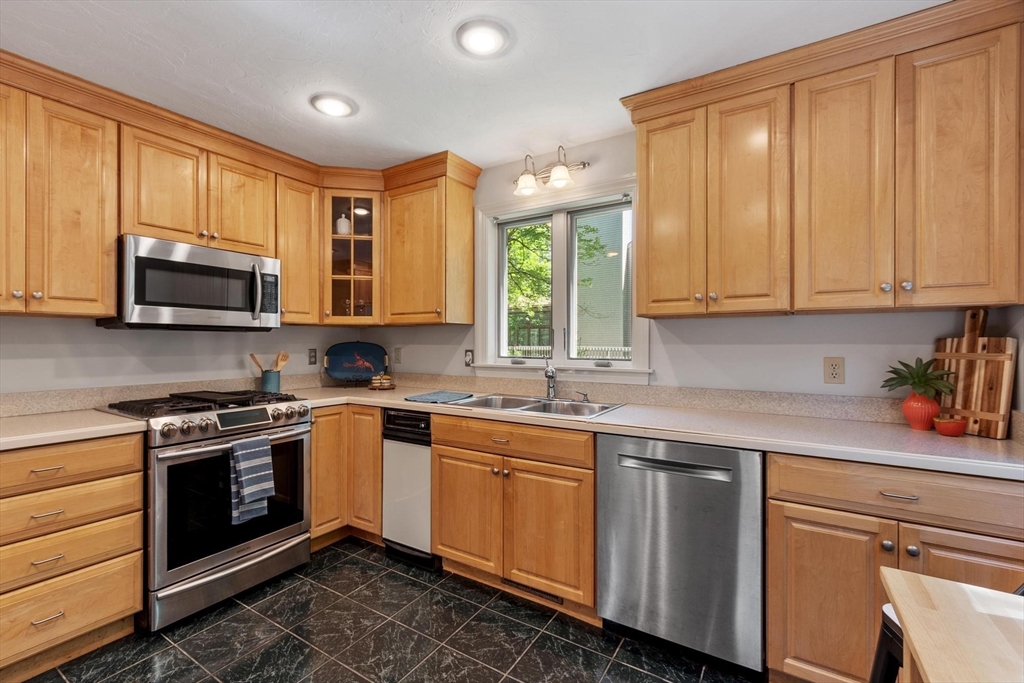
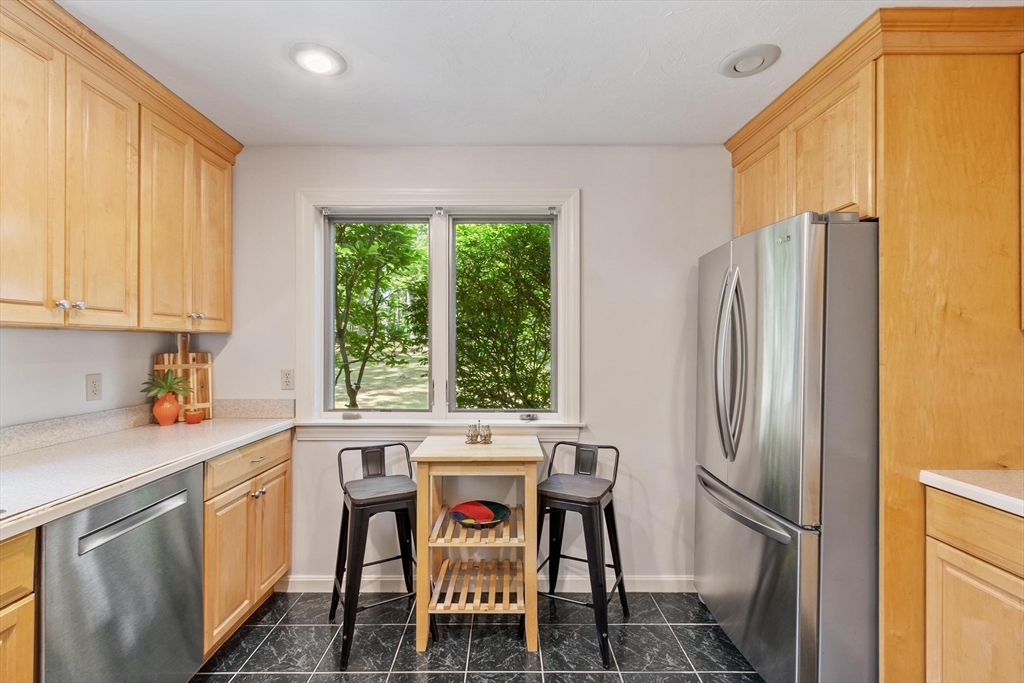
Welcome to 77 Parkhurst Drive, a beautifully maintained end-unit townhome in Westford's popular Hildreth Hills community. Offering three finished levels of living space, this home combines comfort, flexibility and an exceptional location close to everything Westford has to offer. The sun-filled main level features hardwood floors, an updated kitchen with granite counters and SS appliances, spacious dining and living areas with gas fireplace and a sunroom overlooking peaceful wooded surroundings. Upstairs, the expansive primary suite includes a fireplace, private balcony, loft and spa-like bath, while a second bedroom enjoys its own en-suite bath. The finished walkout lower level with full bath provides flexible space for work, recreation or guests. Enjoy a staycation lifestyle with community pool, tennis and pickleball courts, clubhouse and walking trails, all just minutes from Cornerstone Square, shopping, dining, major commuting routes and Westford's highly rated public schools!

Save
Ask
Tour
Hide
Share
Listing Snapshot
Price 
$650,000
Days On Site 
27 Days
Bedrooms 
2
Inside Area (SqFt) 
2,765 sqft
Total Baths 
4
Full Baths 
3
Partial Baths 
1
Lot Size 
N/A
Year Built 
1986
MLS® Number 
73534119
Status 
Pending
Property Tax 
$9,785
HOA/Condo/Coop Fees 
$922 monthly
Sq Ft Source 
Public Records
Friends & Family
Recent Activity
3 weeks agoListing updated with changes from the MLS®
3 weeks agoStatus changed to Pending
4 weeks agoListing first seen on site
General Features
Attached Garage 
Yes
Disclosures 
One car attached garage and one car detached garage with storage.
Garage 
Yes
Garage Spaces 
2
Green Energy Efficient 
Thermostat
Number Of Stories 
3
Parking 
AttachedDetachedGarage Door OpenerStorageOff StreetAssignedPavedGarage
Parking Spaces 
4
Pets 
Yes
Property Sub Type 
Condominium
Sewer 
Private Sewer
SqFt Above 
2195
SqFt Below 
570
SqFt Total 
2765
Water Source 
Public
Zoning 
R
Interior Features
Appliances 
RangeDishwasherMicrowaveRefrigeratorWasherDryer
Cooling 
Central AirDuctlessCeiling Fan(s)Zoned
Electric 
Circuit Breakers200+ Amp Service
Fireplace 
Yes
Fireplace Features 
Living RoomMaster Bedroom
Fireplaces 
2
Flooring 
TileCarpetHardwood
Heating 
Natural GasForced Air
Interior 
Ceiling Fan(s)High Speed InternetCathedral Ceiling(s)
Laundry Features 
Electric Dryer HookupWasher HookupIn UnitGas Dryer Hookup
Window Features 
Insulated WindowsScreens
Bathroom 1 
Dimensions - 6x6Level - FirstArea - 36
Bathroom 2 
Dimensions - 9x7Level - SecondArea - 63
Bathroom 3 
Dimensions - 14x13Level - SecondArea - 182
Bedroom 2 
Dimensions - 19x17Level - SecondArea - 323
Dining Room 
Dimensions - 15x13Level - FirstArea - 195
Family Room 
Dimensions - 23x15Level - BasementArea - 345
Kitchen 
Dimensions - 12x13Level - FirstArea - 156
Living Room 
Dimensions - 23x16Level - FirstArea - 368
Master Bedroom 
Dimensions - 30x16Level - SecondArea - 480
Save
Ask
Tour
Hide
Share
Exterior Features
Construction Details 
Frame
Patio And Porch 
ScreenedDeckPorch
Pool Features 
AssociationIn Ground
Roof 
Shingle
Windows/Doors 
Insulated WindowsScreens
Community Features
Association Amenities 
PoolTennis Court(s)Trail(s)Clubhouse
Association Dues 
922
Community Features 
PoolTennis Court(s)Golf
HOA Fee Frequency 
Monthly
Schools
School District
Unknown
Elementary School
Crisafulli Elementary School
Middle School
Blanchard Middle School
High School
Westford Academy
Listing courtesy of Kristin B. Hilberg of Keller Williams Realty Boston Northwest


The property listing data and information, or the Images, set forth herein were provided to MLS Property Information Network, Inc. from third party sources, including sellers, lessors, landlords, and public records, and were compiled by MLS Property Information Network, Inc. The property listing data and information, and the Images, are for the personal, non-commercial use of consumers having a good faith interest in purchasing, leasing or renting listed properties of the type displayed to them and may not be used for any purpose other than to identify prospective properties which such consumers may have a good faith interest in purchasing, leasing or renting. MLS Property Information Network, Inc. and its subscribers disclaim any and all representations and warranties as to the accuracy of the property listing data and information, or as to the accuracy of any of the Images, set forth herein.

Last checked 2026-07-08 04:07 AM UTC

Neighborhood & Commute
Source: Walkscore
Save
Ask
Tour
Hide
Share